Skip Main Navigation

2 Bedroom Apartments in Durham, North Carolina


A1 ALT

Slide 1
Apartment kitchen featuring sleek appliances, a stylish island with seating, and elegant lighting fixtures.
Apartment kitchen featuring sleek appliances, light color cabinetry, and stylish lighting, perfect for cooking.
Bedroom with a queen bed, bedside tables, lamp, and large window, featuring neutral decor and natural light.
Bathroom featuring a sleek vanity, large mirror, and design with a spacious closet area.
Bathroom with a sleek vanity, large mirror, and shower tub combo, showcasing stylish finishes.
, bright apartment living room with cozy seating, a ceiling fan, and an open kitchen view featuring stylish finishes.
Bright, kitchen with a view of laundry area, featuring sleek appliances and contemporary design elements.
Design elements for a apartment, featuring kitchen and bathroom fixtures, countertops, and flooring options.
Floorplan Diagram

A1

Slide 1
Kitchen with light color cabinets, stainless steel appliances, and a bright living area with ceiling fan and windows.
A clean laundry room featuring a washer and dryer with a wire shelf for storage in a bright, apartment.
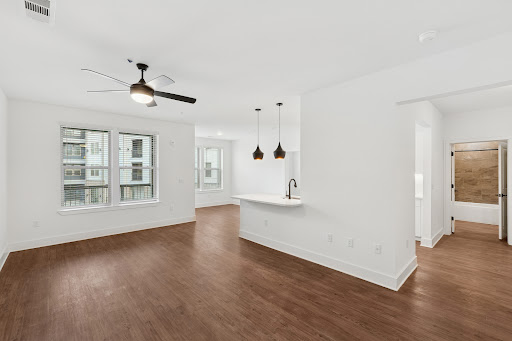
Spacious, apartment interior featuring a ceiling fan, wood-style floors, and light walls.
Bathroom featuring a large mirror, stylish fixtures, and a spacious walk-in closet with wood-style flooring.
Light color closet with wire shelving, neatly arranged for efficient storage space.
Kitchen featuring stainless steel appliances, a sleek island, pendant lighting, and an open layout.
Apartment interior featuring open layout, wood-style flooring, light color walls, and a kitchen with pendant lighting.
Modern apartment balcony with views of a green lawn and neighboring buildings under a partly cloudy sky.
Floorplan Diagram

A5

Slide 1
Apartment entryway with a built-in bench, storage, and shelving, featuring light color cabinets and wood-style floors.
Apartment entryway featuring a built-in bench, coat hooks, and a stylish front door with sleek finishes.
A apartment entryway featuring spacious closets, shelving, and a clean, bright design with wood-style floors.
Spacious, apartment interior with light neutral walls, wood-style flooring, a window, and a ceiling fan.
A bright apartment room featuring a ceiling fan, large window, and flooring.
A laundry area featuring a washer and dryer behind double light color doors.
Bathroom with a toilet, light color walls, and a closet space, featuring sleek finishes and a clean design.
Bright, bathroom featuring a tub and shower combination with elegant tile-inspired finishes and sleek dark fixtures.
Bathroom featuring a sleek vanity, large mirror, and stylish fixtures against a light-colored wall.
Bright and spacious apartment interior featuring sleek wood-style flooring, a ceiling fan, and natural light from a window.
A spacious apartment room featuring light walls, wood-style flooring, and a ceiling fan.
Bright apartment room featuring a ceiling fan and large window, showcasing finishes.
Bright and spacious apartment room with a ceiling fan, wood-style floors, and a large closet space.
Bright apartment room with wood-style floors, a ceiling fan, and natural light from a large window.
Wire shelving in a spacious closet with light-colored walls and a dark wood-style floor.
Apartment design elements including kitchen materials, bathroom fixtures, lighting, and stylish finishes.
1 Bed 1 Bath

A3

Slide 1
Apartment kitchen featuring sleek appliances, a large island, and contemporary lighting.
Apartment interior featuring a sleek kitchen with a light color countertop and pendant lighting.
Kitchen with stainless steel appliances, light color cabinetry, and sleek countertops, showcasing an inviting space.
Bright apartment interior with a ceiling fan, wood-style flooring, and large windows featuring patio doors.
Spacious apartment interior featuring finishes, bright walls, and an open layout with a ceiling fan.
Spacious apartment interior featuring a ceiling fan, wood-style floors, and light color walls with multiple doorways.
Apartment interior featuring a well-lit room with a ceiling fan, large window, and sleek wood-style flooring.
Bathroom featuring a sleek design with a large mirror, bathtub, and stylish fixtures.
A clean laundry area featuring a washer and dryer in a well-lit, apartment space.
Exterior view of an apartment entrance featuring large windows with blinds and a door design.
Apartment design features, including kitchen materials, bathroom fixtures, and stylish ceiling fan options.
Floorplan Diagram

A4

Slide 1
Kitchen featuring a large island, pendant lighting, stainless steel appliances, and bright light color cabinetry.
Kitchen with light color cabinets, stainless steel appliances, and sleek countertops, featuring a spacious layout.
Apartment interior featuring a kitchen island, pendant lights, and spacious living area with large windows.
Bright bedroom with wood-style flooring, ceiling fan, and large windows, featuring an adjacent door leading outside.
Bathroom featuring a bathtub, walk-in shower, sleek vanity, and stylish lighting setting.
Spacious walk-in closet featuring light color wire shelving and wood-style flooring for optimal storage and organization.
A clean laundry area featuring stacked washer and dryer units with a shelf, set against a bright light color wall.
A spacious apartment balcony with views of multi-unit buildings and outdoor landscaping.
Floorplan Diagram

A2

Slide 1
Spacious, apartment interior with wood-style floors, large windows, and a kitchen area featuring pendant lights.
Spacious bedroom featuring light walls, warm wood-style flooring, and an adjoining bathroom. Perfect for living.
Apartment interior showcasing an open layout, featuring a kitchen island with pendant lights and wood-style flooring.
Apartment kitchen with sleek light color cabinetry, stainless steel appliances, and stylish pendant lighting.
Kitchen featuring stainless steel appliances, light color cabinetry, and ample natural light from large windows.
Bright apartment bedroom with wood-style flooring, ceiling fan, and large window with blinds.
Bathroom with a large mirror, sleek vanity, toilet, and walk-in shower, featuring neutral colors and wood-style flooring.
A apartment balcony overlooking a pool area and landscaped grounds, framed by clear blue skies.
Floorplan Diagram

A7

Slide 1
Bright, kitchen featuring a large island, stainless steel appliances, and stylish pendant lighting.
Apartment interior featuring an open layout with a kitchen island, large windows, and natural light.
Bright, open living space with large windows, flooring, and a door leading to a balcony.
Spacious apartment with wood-style floors, open kitchen, island, stainless steel appliances, and ample natural light.
Bright, apartment bedroom featuring a ceiling fan, large windows, and wood-style flooring.
Bathroom featuring a stylish vanity, large mirror, shower/tub combo, and neutral tile-inspired accents. Bright and spacious.
Spacious storage closet with light color wire shelving in a bright, clean apartment interior.
Bright laundry room featuring stacked light color washer and dryer units in a clean, space with light color walls.
Floorplan Diagram

B1

Slide 1
Apartment interior featuring an open layout, stylish pendant lights, and large windows overlooking a green view.
Kitchen with light color cabinetry, stainless steel appliances, a large island, and stylish pendant lighting.
Bright apartment bedroom with wood-style floors, a ceiling fan, and large window with blinds.
Bright apartment interior with wood-style flooring, light color walls, and a ceiling fan, featuring an adjacent bathroom area.
Bathroom featuring dual sinks, a large mirror, stylish fixtures, and accessible closet space.
Spacious closet featuring multiple light color wire shelves against a bright light color wall. Ideal for organized storage.
Apartment interior featuring wood-style floors, a ceiling fan, kitchen island, and ample natural light.
Bathroom featuring a bathtub, sleek dark fixtures, and a large mirror, with neutral tile-inspired and wood-style flooring in view.
Bright laundry area with a washer and dryer, light color walls, and a view into an adjacent room with natural light.
Bright, spacious apartment interior with ceiling fan, wood-style floor, and ample closet space.
Spacious closet with wire shelving and light-colored walls, ideal for organizing clothes and accessories.
Kitchen featuring sleek light color cabinets, stainless steel appliances, pendant lighting, and an open layout.
Bright, apartment living room featuring large windows, a ceiling fan, and wood-style flooring.
View from a balcony overlooking landscaped grounds and nearby apartment buildings under a bright blue sky.
Floorplan Diagram

A8

Slide 1
Kitchen featuring stainless steel appliances, light color cabinetry, a large island, and stylish pendant lights.
Bright, apartment interior with an open layout, featuring a kitchen island, pendant lights, and wood-style flooring.
Bright, apartment interior featuring large windows, ceiling fan, and wood-style flooring.
Bright bedroom with a ceiling fan, featuring large windows and light-toned wood-style flooring.
Bathroom featuring a bathtub, shower, sleek vanity, large mirror, and neutral tile-inspired design. Bright and spacious.
Closet with light color wire shelving and light-colored walls, featuring a clean and spacious design.
A laundry room with a washing machine and dryer, featuring light color walls and a storage shelf.
Balcony view of an apartment overlooking a pool and forested area, with clear blue skies in the background.
Floorplan Diagram

B7

Slide 1
Bright, spacious apartment interior featuring a ceiling fan, wood-style floors, and an open layout with a kitchen visible.
Spacious, apartment interior featuring a kitchen island, wood-style floors, and large windows for natural light.
Kitchen with light color cabinetry, stainless steel appliances, and an island with pendant lighting on warm wood-style floors.
Kitchen featuring light color cabinetry, stainless steel appliances, and ample counter space with stylish lighting.
Bright, bedroom featuring large windows, wood-style flooring, and a ceiling fan, with neutral-colored walls.
Bright apartment room featuring a ceiling fan, large windows, and wood-style flooring. Perfect for personalization.
Bathroom featuring a sleek vanity, large mirror, shower-tub combo, and stylish fixtures in a bright space.
Bathroom featuring a sleek bathtub with stylish neutral tile-inspired walls and dark fixtures.
Bathroom featuring a spacious vanity, large mirror, walk-in shower, and neutral decor with wood-style flooring.
Spacious closet with light color wire shelving against a bright light color wall, offering ample storage space.
Bathroom featuring a glass shower, dual sink vanity, and natural light from an adjacent room.
A laundry area featuring a washing machine and dryer against a light color wall with a wire shelf above.
Kitchen with light color cabinetry, stainless steel appliances, and open pantry shelves, featuring a sleek island and lighting.
Kitchen featuring light color cabinets, stainless steel appliances, and sleek countertop with under-cabinet lighting.
Floorplan Diagram

B11

Slide 1
Apartment kitchen featuring sleek cabinetry, a large island with seating, pendant lights, and stainless steel appliances.
Kitchen with light color cabinets, sleek appliances, pendant lights, and a stylish island, featuring a light rug.
Apartment interior featuring a stylish kitchen, dining area, and cozy living space with natural light.
Bright laundry area featuring a washer and dryer, with light color cabinetry and decorative baskets on a shelf.
Cozy living room featuring a neutral sofa, decorative pillows, a coffee table, and large windows with sheer curtains.
Apartment living room featuring a cozy sofa, stylish decor, and a kitchen area with pendant lighting.
Cozy bedroom featuring a stylish bed, art decor, large windows, and furnishings, perfect for a relaxing retreat.
Bathroom featuring a glass shower, bathtub, double vanity with mirrors, and a walk-in closet.
Spacious apartment closet featuring hanging storage, wicker baskets, and a wood-style bench against a blue wall.
Bathroom with a sleek vanity, large mirror, dark fixtures, and neutral decor, featuring towels and decorative accents.
Cozy bedroom with a queen bed, decor, large windows, and stylish curtains, creating a warm and inviting atmosphere.
Stylish walk-in closet featuring a large mirror, hanging racks, and storage ottomans for a apartment aesthetic.
Bathroom featuring a stylish vanity, large mirror, neutral tones, and a shower-tub combo with a curtain.
Bright balcony with seating, surrounded by lush greenery and a clear blue sky, offering a serene outdoor space.
Floorplan Diagram

B2

Slide 1
Bright and spacious apartment interior featuring an open kitchen, wood-style floors, and large windows for natural light.
Spacious apartment interior featuring wood-style floors, kitchen, large windows, and ceiling fan for ventilation.
Kitchen featuring stainless steel appliances, a sleek countertop, pendant lighting, and large windows for natural light.
Kitchen featuring stainless steel appliances, light color cabinets, and sleek countertops in a spacious layout.
Bright apartment room with a ceiling fan and large window, showcasing wood-style floors and natural light.
Closet featuring light color wire shelving against a light-colored wall and wood-style floor.
Bright bathroom featuring a double vanity, large mirror, stylish fixtures, and sleek cabinetry.
Glass shower with sleek dark fixtures and elegant neutral tile-inspired in a stylish apartment bathroom.
Bathroom with a sleek vanity, large mirror, and stylish lighting, featuring neutral tiles and a bathtub.
Bright closet interior featuring light color wire shelving and clean walls, ideal for organized storage.
Bright apartment room featuring a ceiling fan, large window with blinds, and wood-style wood-style flooring.
A clean laundry space featuring a washer and dryer with a wire shelf for storage.
Bright and airy apartment interior with large windows, ceiling fan, and wood-style flooring.
View from an apartment balcony overlooking a street and nearby residential buildings under a clear blue sky.
Floorplan Diagram

B6

Slide 1
Floor plan of a stylish apartment featuring a living area, kitchen, two bedrooms, and two bathrooms.
Mood board displaying design elements for an apartment: kitchen features, bathroom details, finishes, and fixtures.
Floorplan Diagram

C4

Slide 1
Kitchen featuring stainless steel appliances, sleek light color cabinetry, and stylish pendant lighting.
Bright, apartment interior featuring an open living area, kitchen bar, and large windows with natural light.
Kitchen featuring light color cabinets, stainless steel appliances, a microwave, and wood-style flooring.
Bright, apartment interior featuring a ceiling fan, large windows, and wood-style floors.
Bright apartment bedroom featuring a ceiling fan, large window with blinds, and wood-style flooring.
Bathroom with double sinks, large mirror, and adjoining walk-in closet, featuring neutral tones and sleek fixtures.
Spacious apartment closet featuring light color wire shelving and wood-style flooring, perfect for organized storage.
Bright apartment room with wood-style flooring, a ceiling fan, and large windows offering natural light.
Bright laundry room featuring a washer and dryer, with a wire shelf for storage against a light color wall.
Bright apartment bedroom featuring a ceiling fan, large windows, and hardwood-style flooring.
Spacious, organized closet with light color wire shelves and light-colored walls, perfect for storage.
Modern bathroom featuring a large mirror, sleek fixtures, a toilet, and a shower with a glass door and tile accents.
Bright, airy empty apartment room with a ceiling fan, hardwood floors, and a spacious closet.
Apartment interior featuring an open layout, wood-style flooring, a ceiling fan, and a stylish kitchen area.
Floorplan Diagram

A6

Slide 1
Kitchen with light color cabinetry, stainless steel appliances, an island, and pendant lighting in an open-concept layout.
Bright apartment interior with kitchen island, pendant lights, and large windows showcasing natural light.
Bright apartment room featuring a ceiling fan, large windows, and wood-style flooring. Ideal for customization.
Spacious apartment interior featuring a kitchen, wood-style floors, and ceiling fan in a bright, airy setting.
Bright bedroom with large windows, ceiling fan, and wood-style flooring, offering ample natural light.
Bathroom with a large mirror, sleek vanity, toilet, and adjacent walk-in closet featuring wire shelving.
Spacious closet with light color wire shelving and wood-style flooring, ideal for organized storage.
A bright laundry area featuring stacked washer and dryer units with a shelf, located.
Floorplan Diagram

B5

Slide 1
Kitchen with light color cabinets, stainless steel appliances, pendant lights, and an island with a sink.
Apartment kitchen with light color cabinetry, stainless steel appliances, a central island, and pendant lighting.
Bright bedroom with wood-style flooring, a ceiling fan, and large window letting in natural light.
Spacious bathroom with dual sinks, large mirror, walk-in shower, and adjacent closet.
Bathroom featuring a sleek glass shower, bathtub, and stylish tile-inspired accents with neutral tones.
Spacious light color closet featuring wire shelves for organized storage on a clean, neutral background.
Bright and airy apartment interior featuring a ceiling fan, wood-style flooring, and large windows with natural light.
Walk-in closet with light color wire shelving against a bright, clean wall and wood-style flooring.
Bathroom featuring a tub, tiled walls, sleek vanity, and contemporary fixtures with wood-style flooring.
A laundry area featuring light color appliances, shelving, and a clean, bright interior with double doors.
Bright open-concept apartment with wood-style floors, kitchen, and large windows for natural light.
Spacious apartment interior featuring large windows, wood-style flooring, and a ceiling fan in a bright, open layout.
Apartment interior featuring a spacious kitchen island, pendant lights, and an open living area with natural light.
View from a balcony overlooking a pool surrounded by trees and an apartment building in the background.
Floorplan Diagram